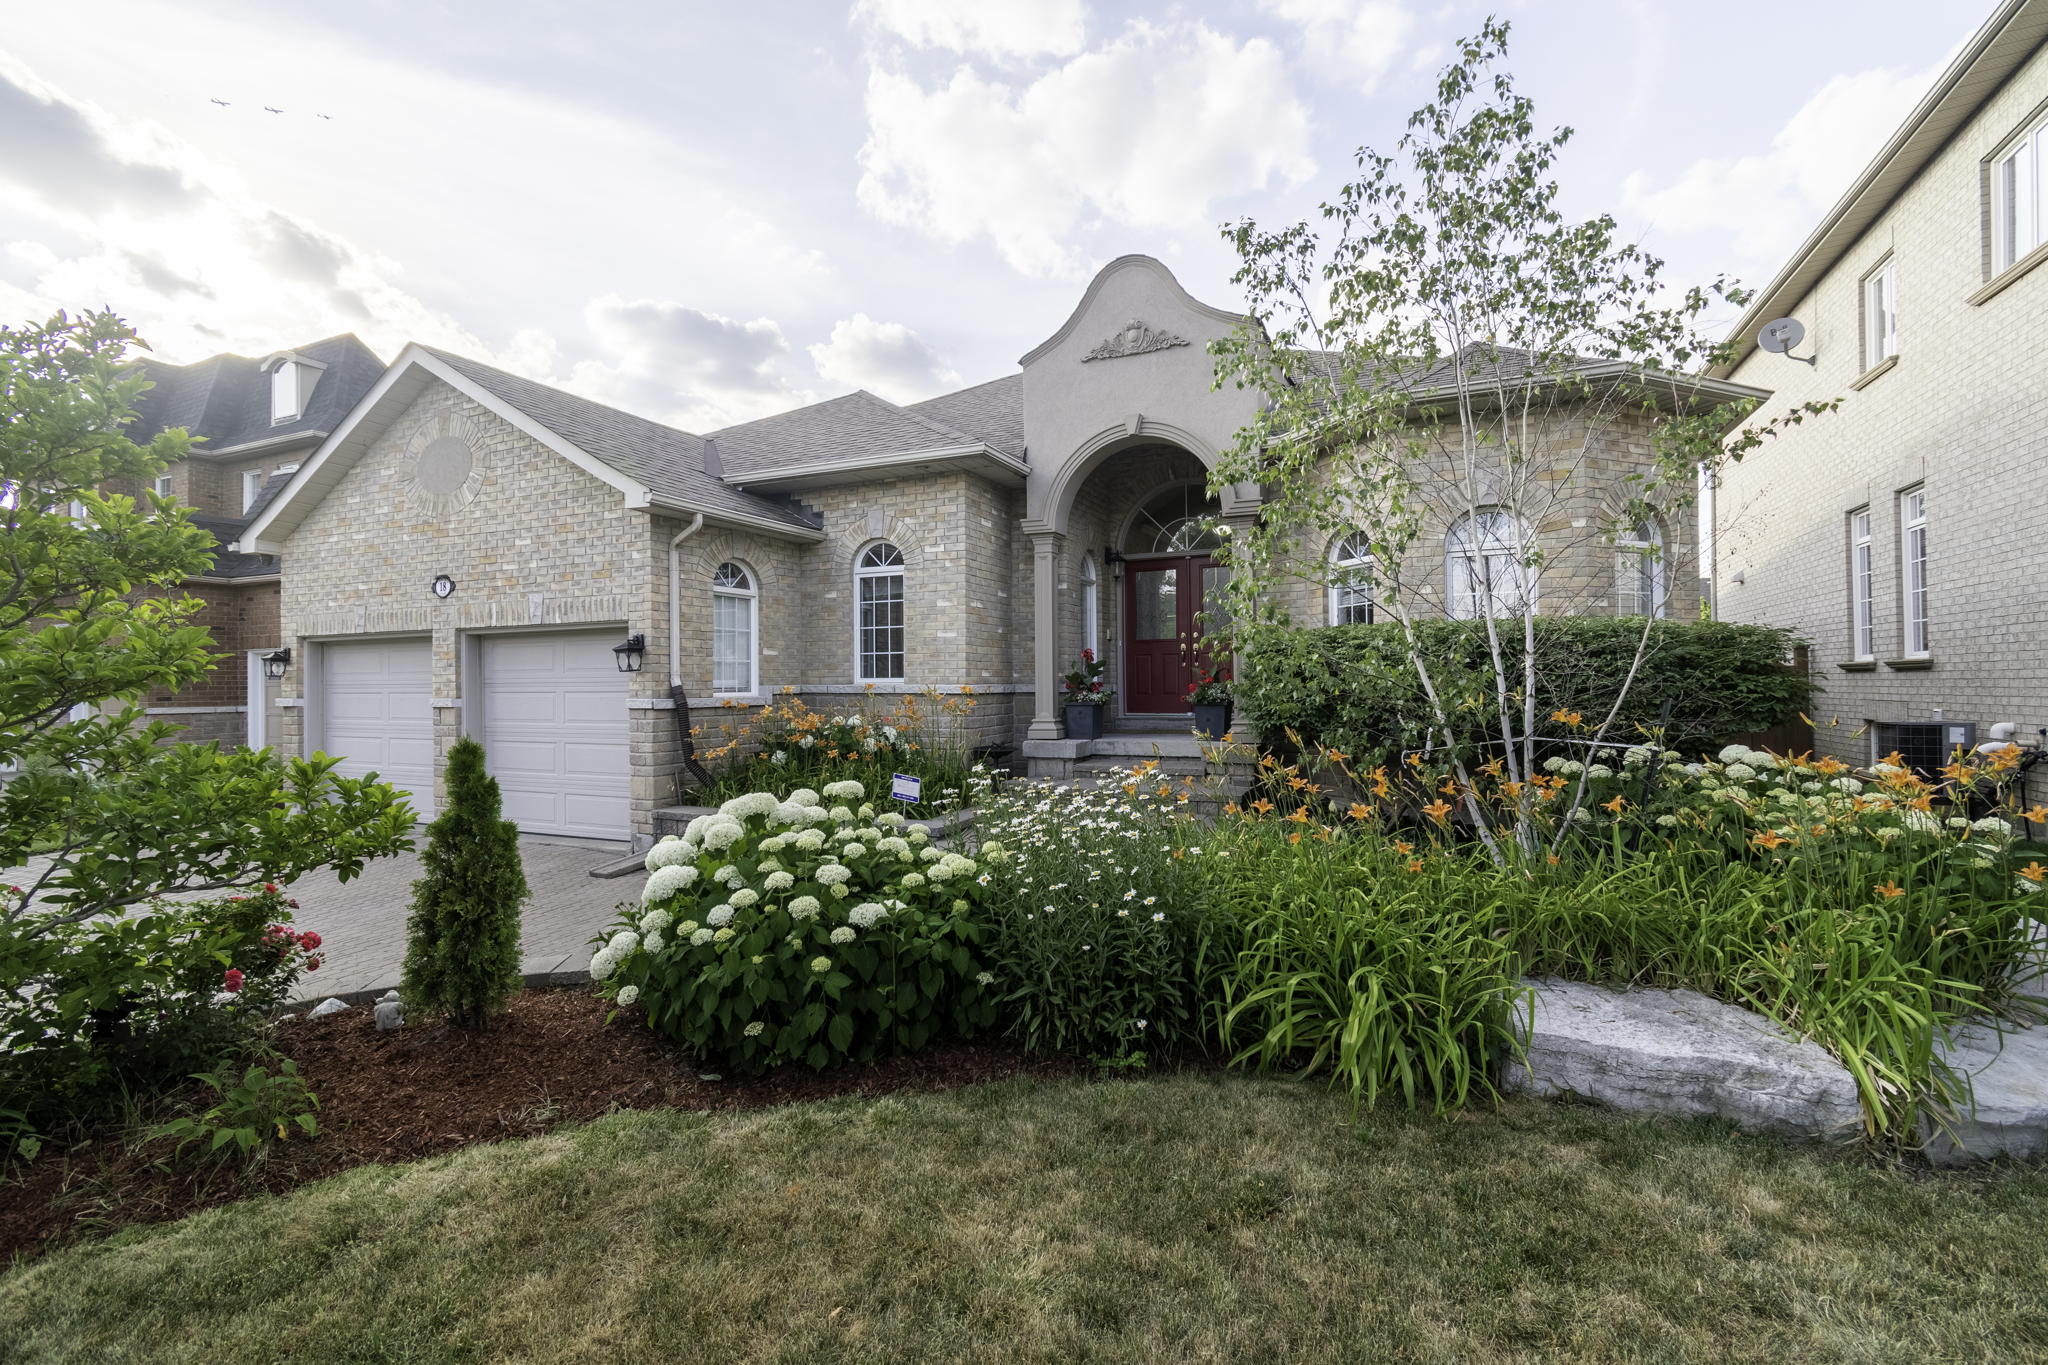
18 Deer Run Ct, Vaughan, ON L4L 9A5
Toggle Navigation
Details
Files
Images
Videos
Floor Plans
3D Tour
Map
18 Deer Run Ct
Vaughan, ON L4L 9A5
Scroll to Content
Details
3 Bedrooms
2 Bathrooms
4,376 Sq/ft
Files
FLOORPLANS.pdf
(197.78 KB)
Images
Slideshow
Photo Grid
Hide
Previous
Next
Show more
Videos
Floor Plans
Slideshow
Photo Grid
Hide
Previous
Next
3D Tour
Content Coming Soon